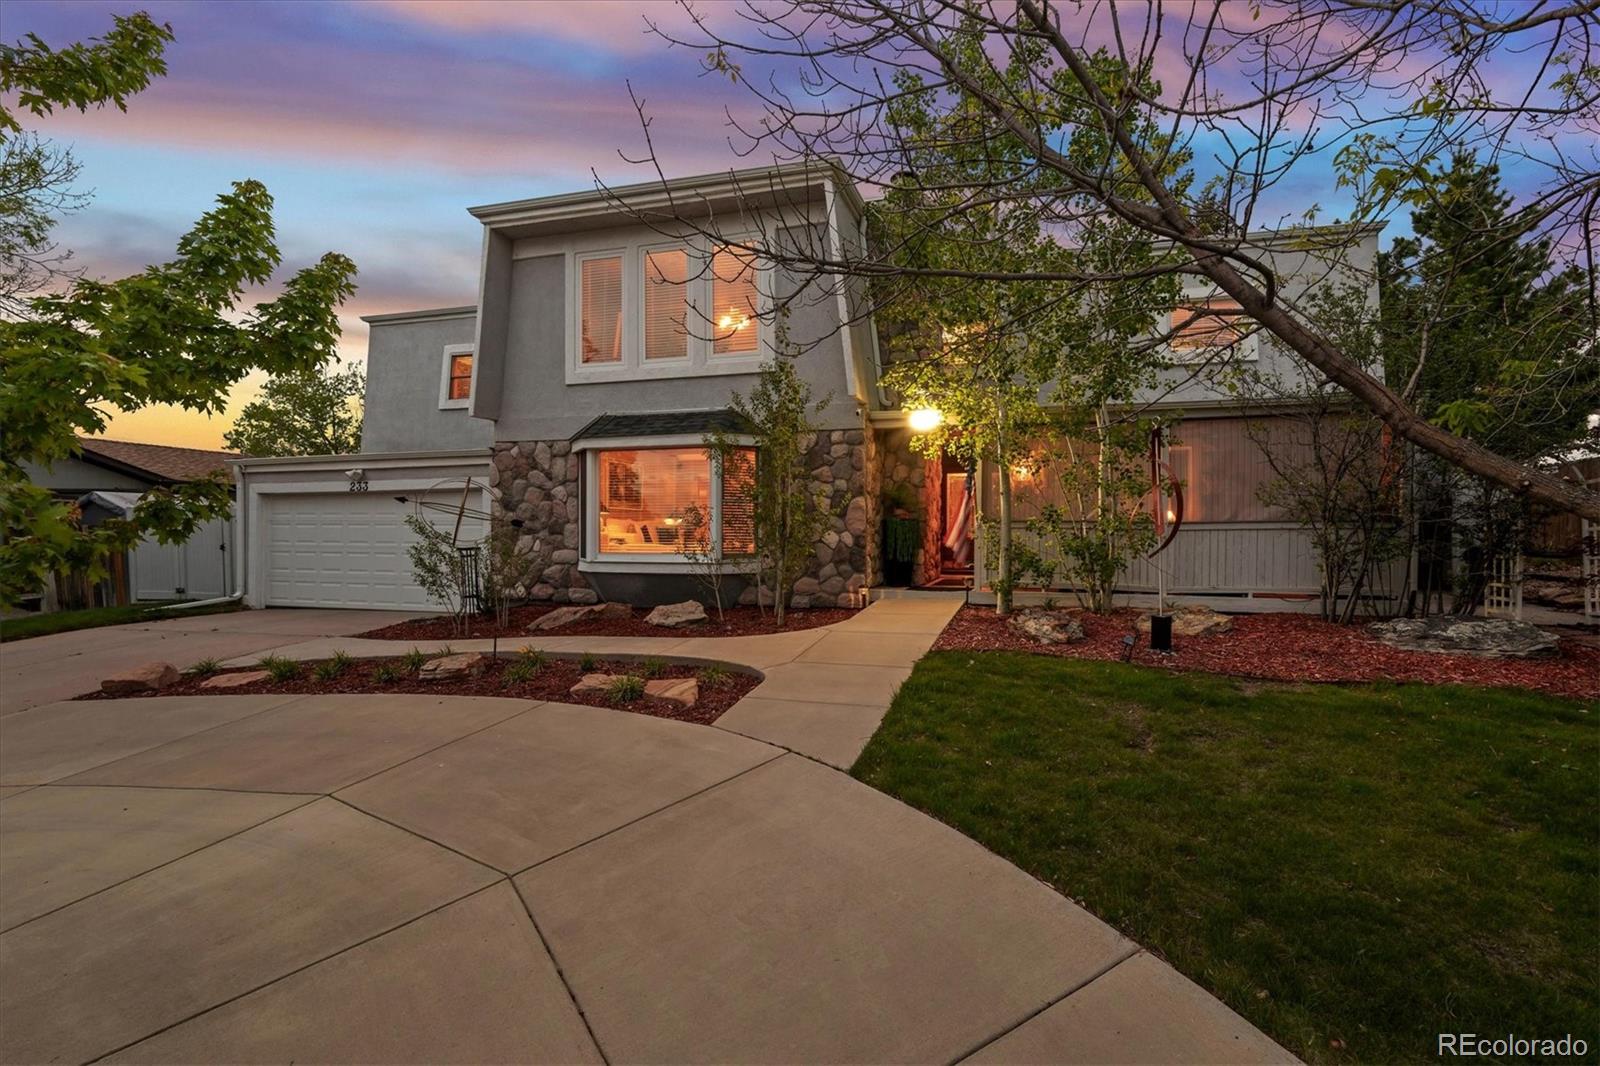
233 Ash Avenue
233 Ash Avenue
233 Ash Avenue
233 Ash Avenue
233 Ash Avenue
233 Ash Avenue
233 Ash Avenue
233 Ash Avenue
233 Ash Avenue
233 Ash Avenue
233 Ash Avenue
233 Ash Avenue
233 Ash Avenue
233 Ash Avenue
233 Ash Avenue
233 Ash Avenue
233 Ash Avenue
233 Ash Avenue
233 Ash Avenue
233 Ash Avenue
233 Ash Avenue
233 Ash Avenue
233 Ash Avenue
233 Ash Avenue
233 Ash Avenue
233 Ash Avenue
233 Ash Avenue
233 Ash Avenue
233 Ash Avenue
233 Ash Avenue
233 Ash Avenue
233 Ash Avenue
233 Ash Avenue
233 Ash Avenue
233 Ash Avenue
233 Ash Avenue
233 Ash Avenue
233 Ash Avenue
233 Ash Avenue
233 Ash Avenue
233 Ash Avenue
233 Ash Avenue
233 Ash Avenue
233 Ash Avenue
233 Ash Avenue
233 Ash Avenue
233 Ash Avenue
233 Ash Avenue
233 Ash Avenue
SEE ALL PHOTOS
233 Ash Avenue
233 Ash Avenue
233 Ash Avenue
233 Ash Avenue
233 Ash Avenue
233 Ash Avenue
233 Ash Avenue
233 Ash Avenue
233 Ash Avenue
233 Ash Avenue
233 Ash Avenue
233 Ash Avenue
233 Ash Avenue
233 Ash Avenue
233 Ash Avenue
233 Ash Avenue
233 Ash Avenue
233 Ash Avenue
233 Ash Avenue
233 Ash Avenue
233 Ash Avenue
233 Ash Avenue
233 Ash Avenue
233 Ash Avenue
233 Ash Avenue
233 Ash Avenue
233 Ash Avenue
233 Ash Avenue
233 Ash Avenue
233 Ash Avenue
233 Ash Avenue
233 Ash Avenue
233 Ash Avenue
233 Ash Avenue
233 Ash Avenue
233 Ash Avenue
233 Ash Avenue
233 Ash Avenue
233 Ash Avenue
233 Ash Avenue
233 Ash Avenue
233 Ash Avenue
233 Ash Avenue
233 Ash Avenue
233 Ash Avenue
233 Ash Avenue
233 Ash Avenue
233 Ash Avenue
233 Ash Avenue
Sold

233 Ash Avenue

233 Ash Avenue, Castle Rock, CO 80104

$800,000
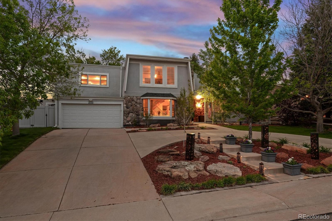
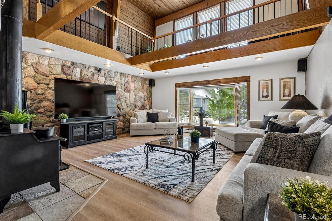
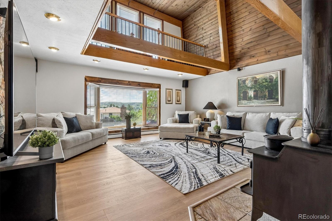
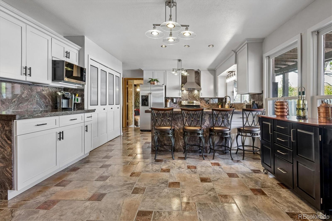
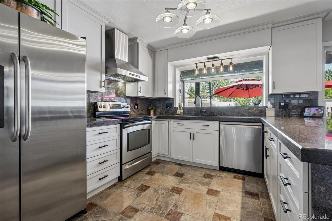
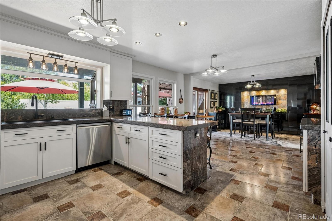
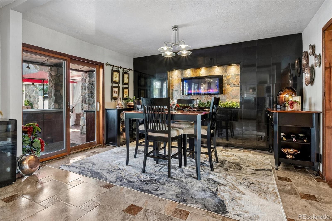
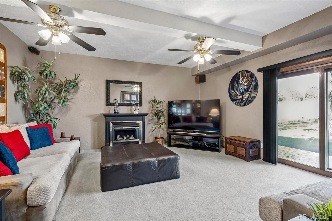
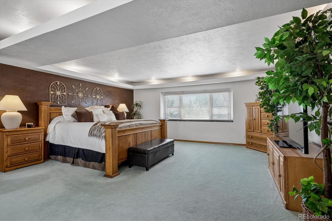
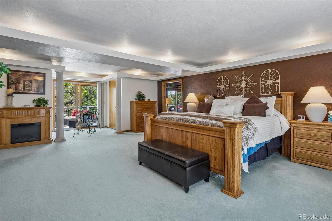
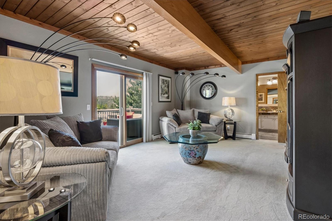
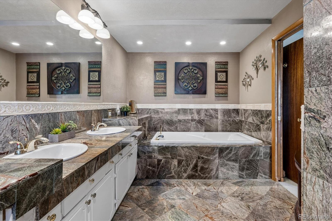
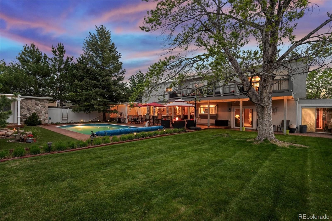
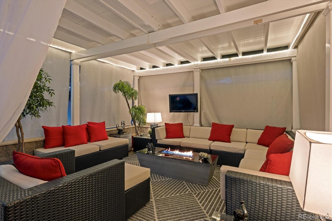
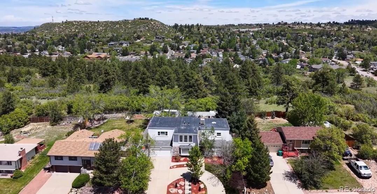
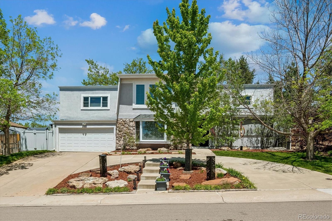
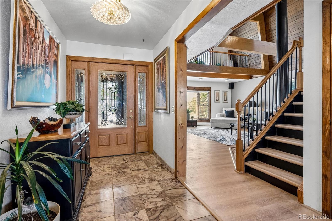
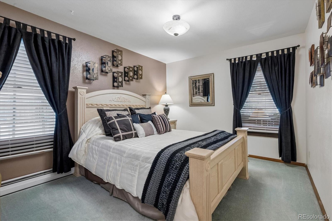
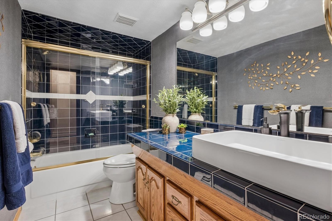
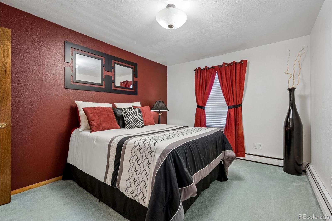
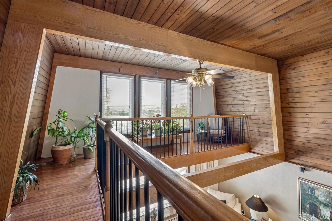
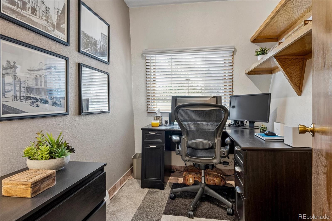
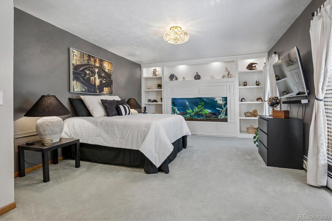
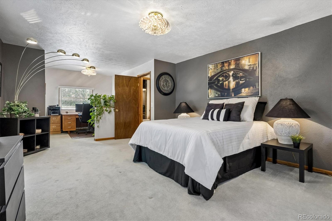
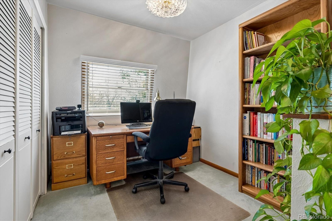
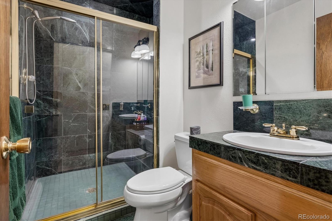
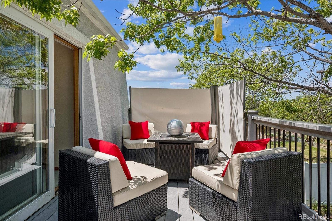
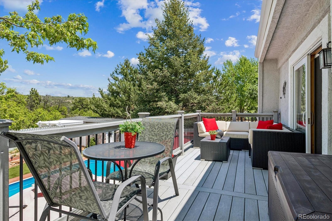
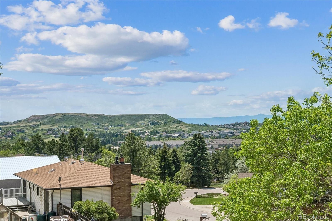
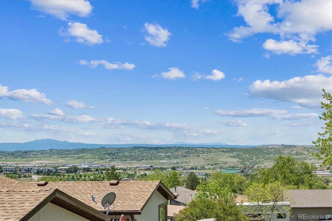
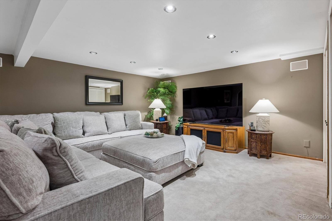
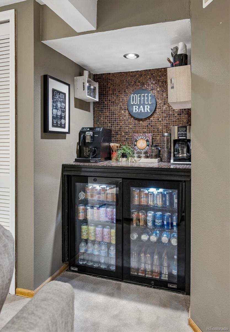
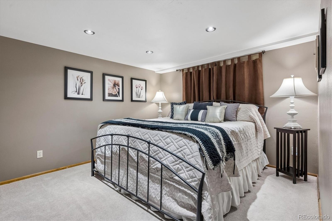
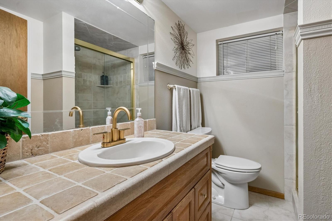
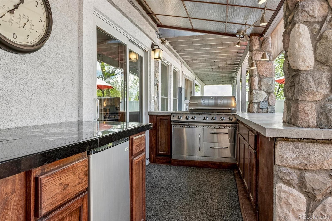
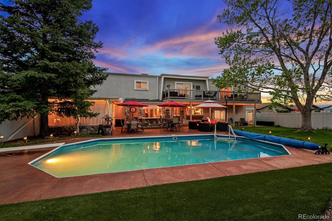
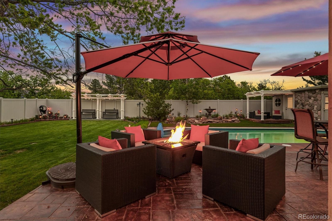
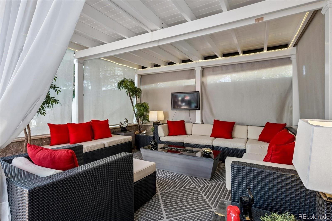
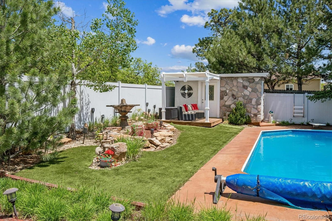
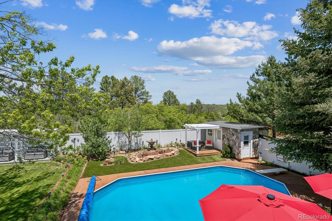
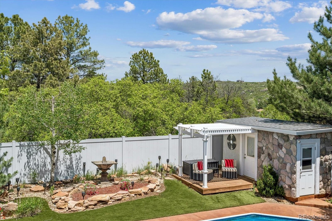
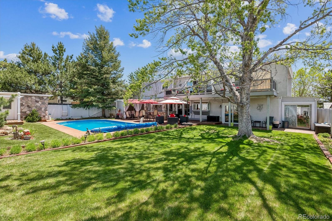
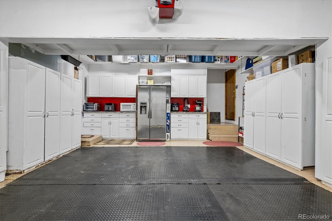
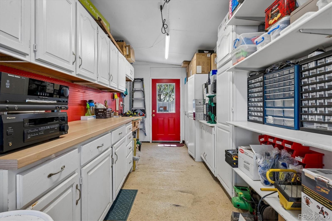
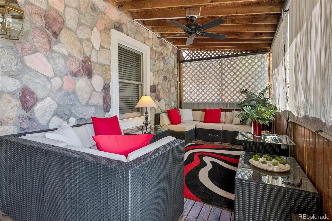
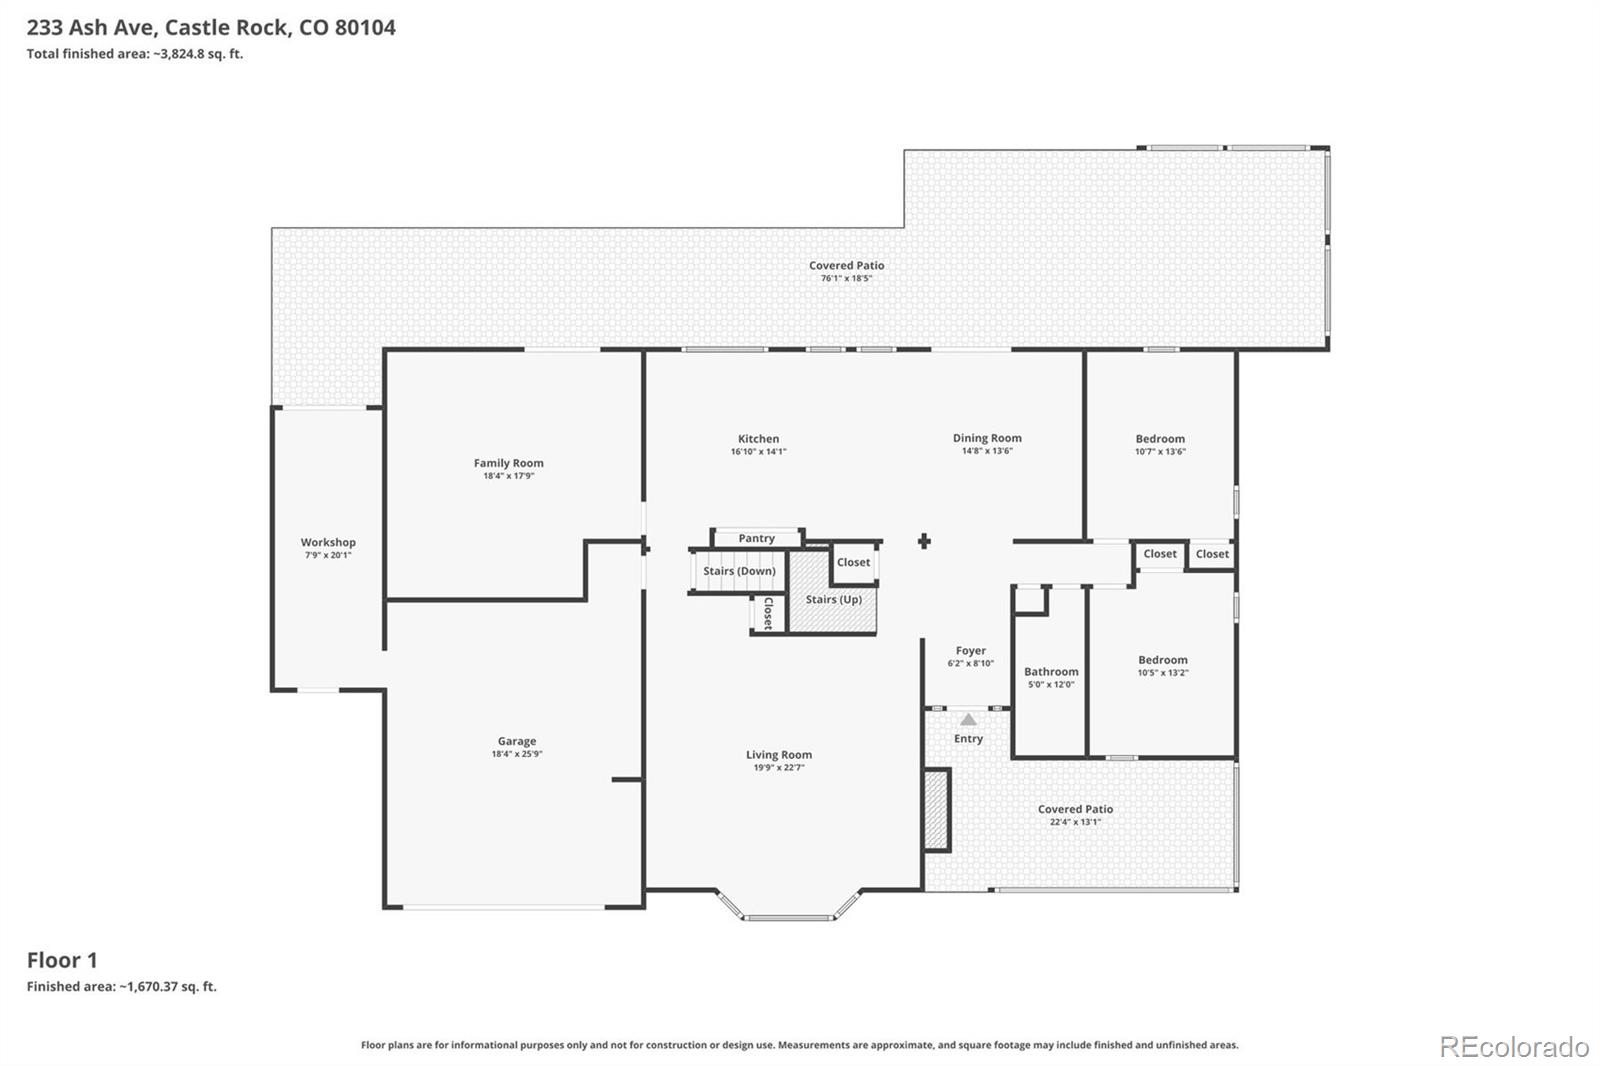
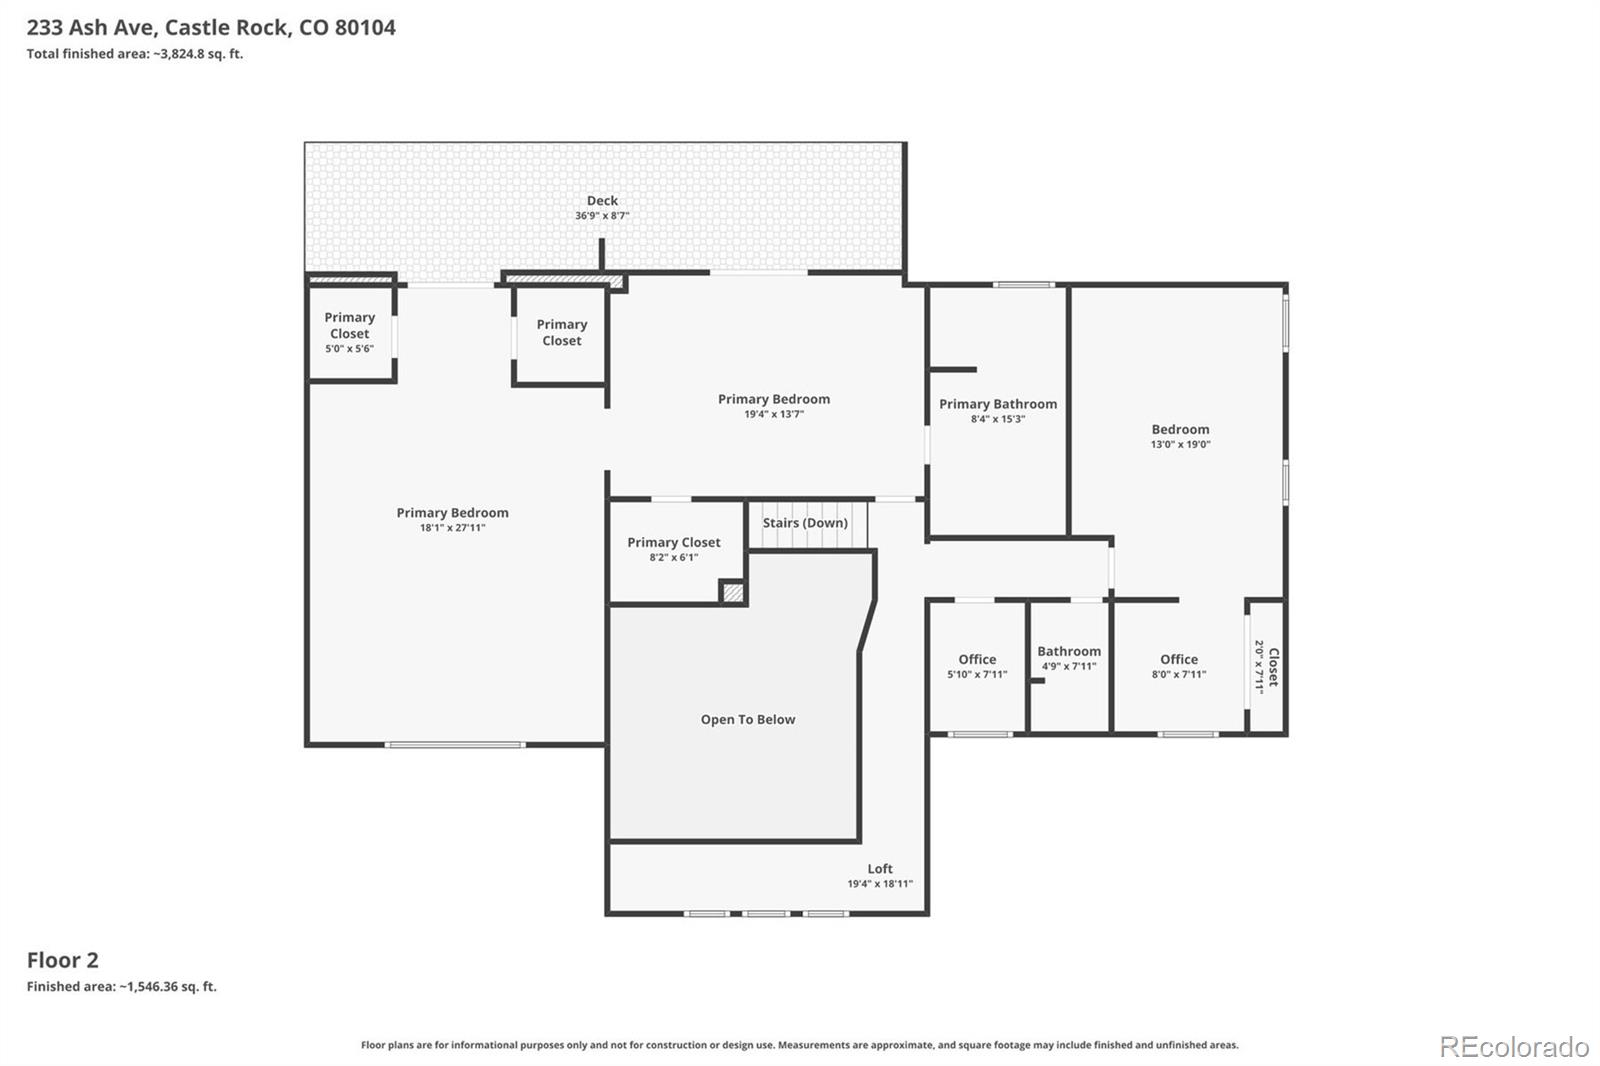
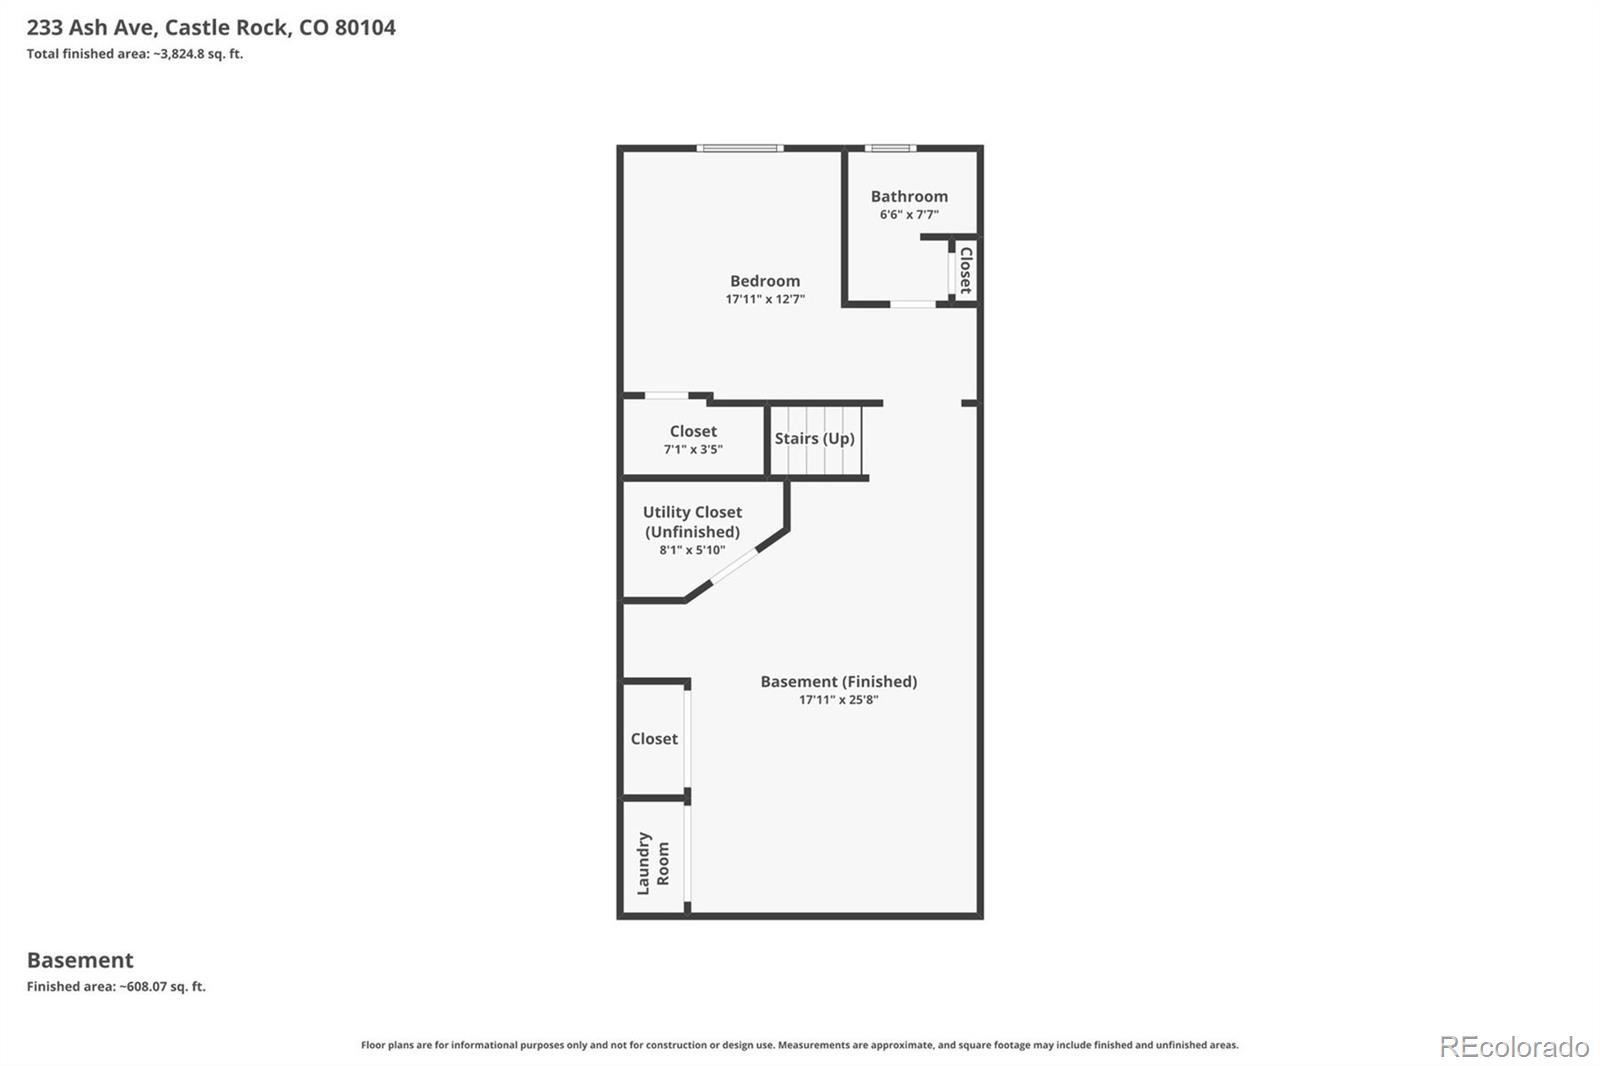
Won't last! Incredible privacy with oversized lot and 43 acre open space behind! Custom home in non HOA community! Amazing value - this unique property has over 4000 square feet and is filled with entertaining and relaxing spaces including a resort style backyard. Enjoy the natural light throughout and a warm inviting interior with extras like marble, granite, tile, new luxury plank flooring and more. Spacious living room with soaring wood ceiling and exposed beams with catwalk. Remodeled kitchen has tile floor with radiant heat, granite counters, white cabinets, stainless steel appliances, plenty of storage and casual dining. Formal dining area with cozy electric wall fireplace and walk out to outdoor kitchen. Main floor family room walks out to backyard, and 2 bedrooms and a full bath are also on the main level. Upstairs is a cozy office, a huge bedroom with additional office space and a bathroom. A sitting room welcomes you into the unbelievable primary suite and walks out to the upper deck. The oversized primary bedroom has 3 closets and a laundry chute, and also walks out to the deck with nice views. Luxurious primary 5 piece bath with rain forest marble, jacuzzi tub and radiant heat floor! In the basement there is another family room with coffee bar, a bedroom (non-conforming) and bath. Check out the backyard! This resort style space has an outdoor kitchen with grill and fridge, stamped concrete, private outdoor lounge, gorgeous landscaping, nice yard and a heated pool! Extra parking out front and a circular driveway along with beautiful landscaping, mature trees and a enclosed front porch. The 2 car garage has a large amount of storage and an attached workshop is ideal with a door to the backyard. Backs to Memmen Ridge open space! You have never seen anything like this, if you are looking for something rare with a retreat feel, then this is your place! Older town location with low taxes and NO HOA. Only a few minutes to Historic downtown Castle Rock.

5
beds

4
baths

4,328 Sq.Ft. LIVING AREA

10,454.4 Sq.Ft. lot

Katie Herman

Katie Herman

Features & Amenities

Interior

  • total bedrooms5
  • Total bathrooms4
  • full bathrooms2
  • three quarter bathrooms2
  • Flooring Carpet, Laminate, Stone, Tile
  • Fireplace Living Room, Wood Burning Stove
  • APPLIANCES Bar Fridge, Dishwasher, Disposal, Microwave, Range, Range Hood, Refrigerator, Self Cleaning Oven
  • other interior Features Built-in Features, Ceiling Fan(s), Eat-in Kitchen, Entrance Foyer, Five Piece Bath, Granite Counters, High Ceilings, High Speed Internet, Marble Counters, Pantry, Primary Suite, Smart Thermostat, Smoke Free, TG Ceilings, Tile Counters, Vaulted Ceiling(s), Walk-In Closet(s)

Area & Lot

  • Status Sold
  • Date Sold September 2, 2026
  • Living Area4,328 Sq.Ft.
  • Total Area4,328 Sq.Ft.
  • Lot Area10,454.4 Sq.Ft.
  • MLS® ID8979379
  • TypeResidential
  • YEAR BUILT1973
  • NeighborhoodCastle Rock
  • Architecture StylesContemporary
  • View DescriptionMountain(s)
  • Elementary SchoolSouth Ridge
  • Middle SchoolMesa
  • High SchoolDouglas County
  • School DistrictDouglas RE-1

Exterior

  • STORIES2
  • Garage Space2.0
  • water SourcePublic
  • utilitiesCable Available, Electricity Connected, Natural Gas Connected
  • PoolOutdoor Pool
  • roofComposition, Membrane
  • lot featuresIrrigated, Landscaped, Many Trees, Open Space, Sprinklers In Front, Sprinklers In Rear
  • parkingCircular Driveway, Concrete, Dry Walled, Finished Garage, Lighted, Storage
  • HEAT TYPEBaseboard, Hot Water, Natural Gas, Radiant, Radiant Floor, Wood Stove
  • AIR CONDITIONINGEvaporative Cooling
  • sewerPublic Sewer
  • security FeaturesCarbon Monoxide Detector(s), Smoke Detector(s), Video Doorbell
  • other exterior FeaturesBalcony, Gas Grill, Lighting, Private Yard, Water Feature

Financial

  • Sales Price$800,000
  • Real Estate Tax $3,074/yr
View Virtual Tour

Castle Rock

With more than 66,000 residents, Castle Rock continues to value its small-town character with a traditional downtown core and regular community events.

Explore

Work With Katie

Let 8z handle all of your home buying and selling needs. I provide clarity, control and confidence throughout the real estate process and with you every step of the way.
Follow Us